Need the Right Equipment? Contact us today for product information, pricing, and phone orders.
Measurement Accuracy
Getting More Accurate Measurements
Simple practices that can improve measurement accuracy, consistency, and reliability in industrial testing.
Start With Proper Calibration
Accurate measurements begin with proper instrument calibration. Before testing, verify that your gauge is calibrated for the material, probe, and measurement range being used.
Calibration should also be checked periodically during inspection, especially when testing conditions change or when consistent accuracy is critical.
Prepare the Test Surface
Rust, dirt, scale, coatings, and uneven surfaces can affect probe contact and measurement results. Clean the test area before taking measurements whenever possible.
A smooth and properly prepared surface helps the probe make consistent contact with the material and reduces variation between readings.
Use the Correct Probe
Different applications may require different probes, frequencies, or measurement techniques. The correct probe depends on factors such as material type, thickness range, geometry, and surface condition.
Using a probe designed for the application can improve signal quality and help produce more reliable measurements.
Maintain Consistent Probe Contact
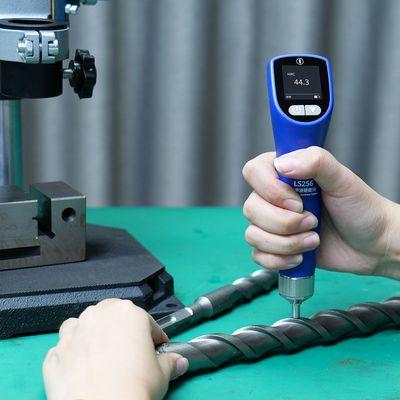
Probe position and contact pressure can influence measurement consistency. Keep the probe stable and properly positioned against the test surface during each reading.
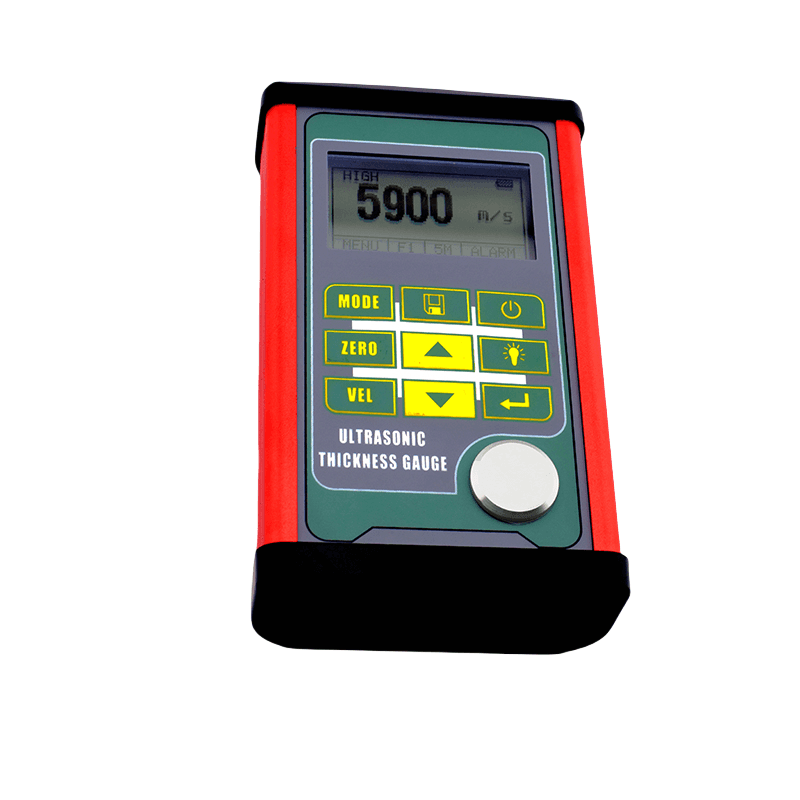
For ultrasonic thickness testing, use an appropriate amount of couplant to help transmit the ultrasonic signal between the probe and the material.
Take Multiple Measurements
A single reading may not represent the overall condition of a component. Taking several measurements around the inspection area can help identify variations in thickness, hardness, or surface condition.
When monitoring corrosion or wear, use consistent measurement locations so results can be compared accurately over time.
Understand Your Testing Conditions
Temperature, surface geometry, material properties, coatings, and accessibility can all influence measurement results.
Understanding these conditions and using the appropriate instrument settings and testing procedure can significantly improve measurement reliability.